Property photo 1
Property photo 2
Property photo 3
Property photo 4
Property photo 5
Listed by Carlid Infante with Keller Williams Gateway Realty 603-883-8400
2 Beds
2 Baths
1,491 sqft

$649,999

30 Sagewood Drive, Pelham NH, 03076

Price per sqft$435.95
Built in2015
Property size1,491 sqft
Property typeResidential

Overview

Active

Listed Sep 30, 2026

Updated 3 days ago

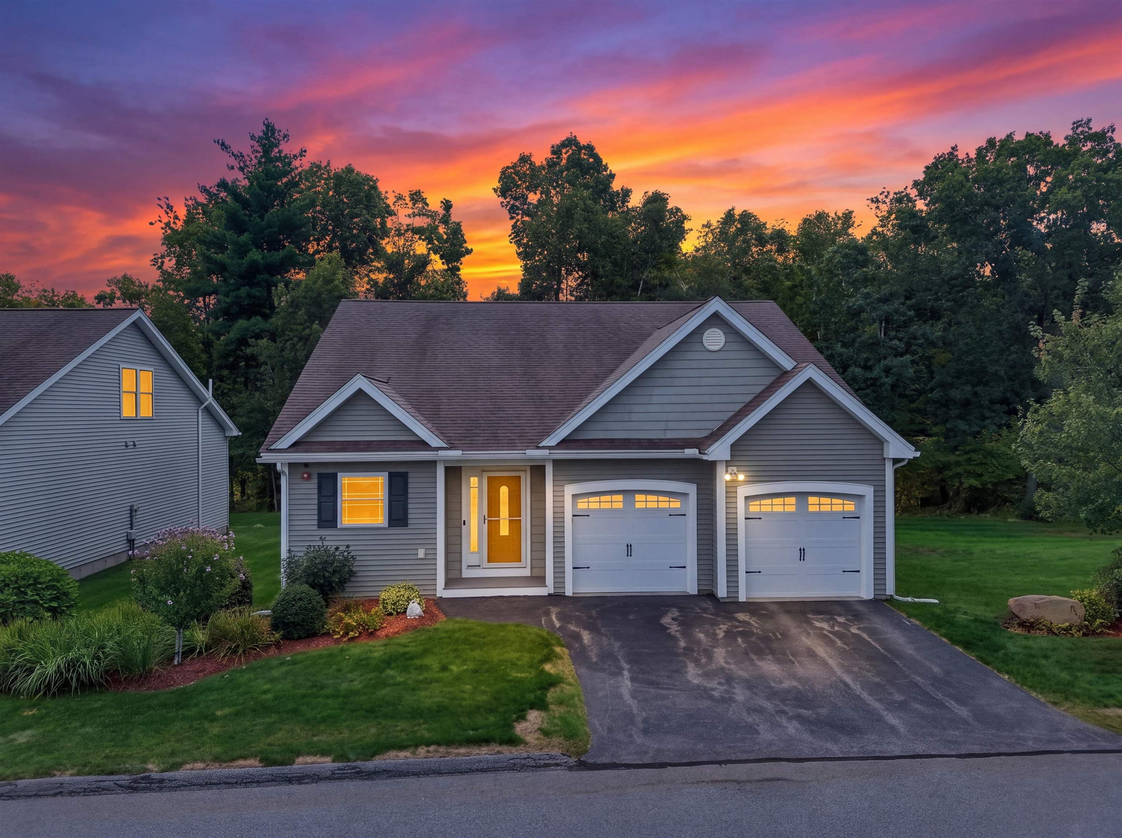
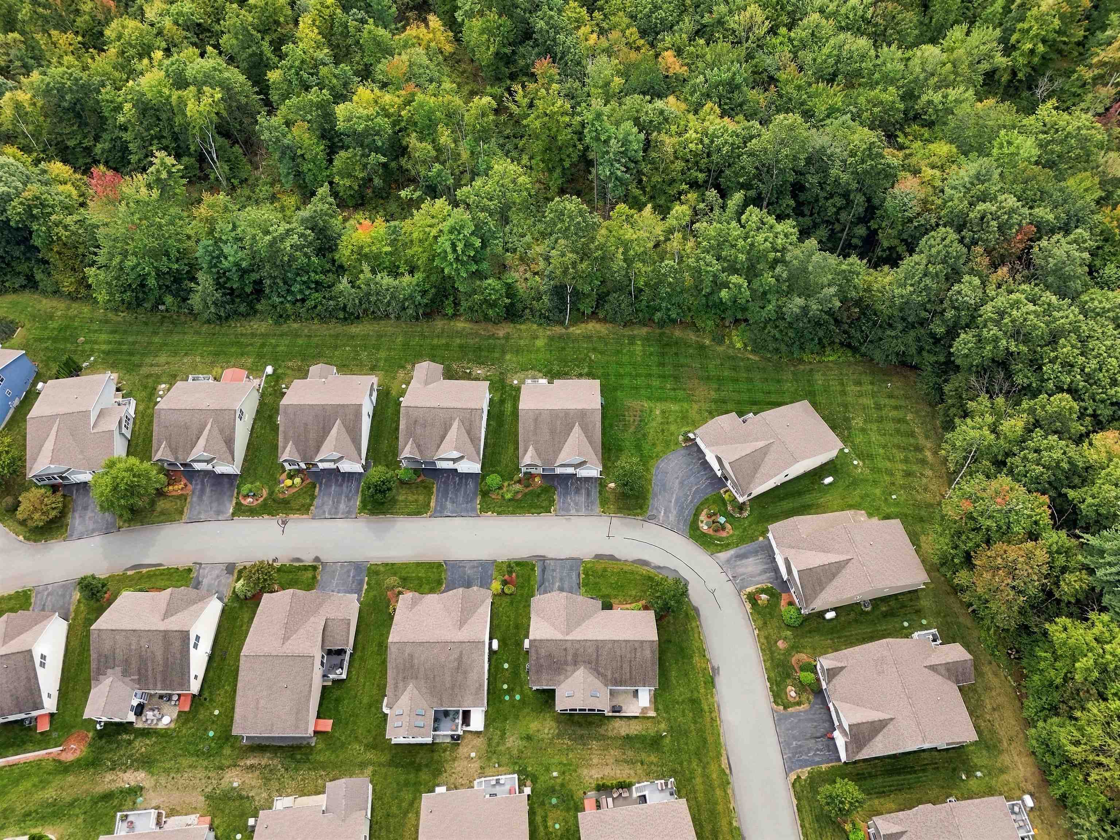
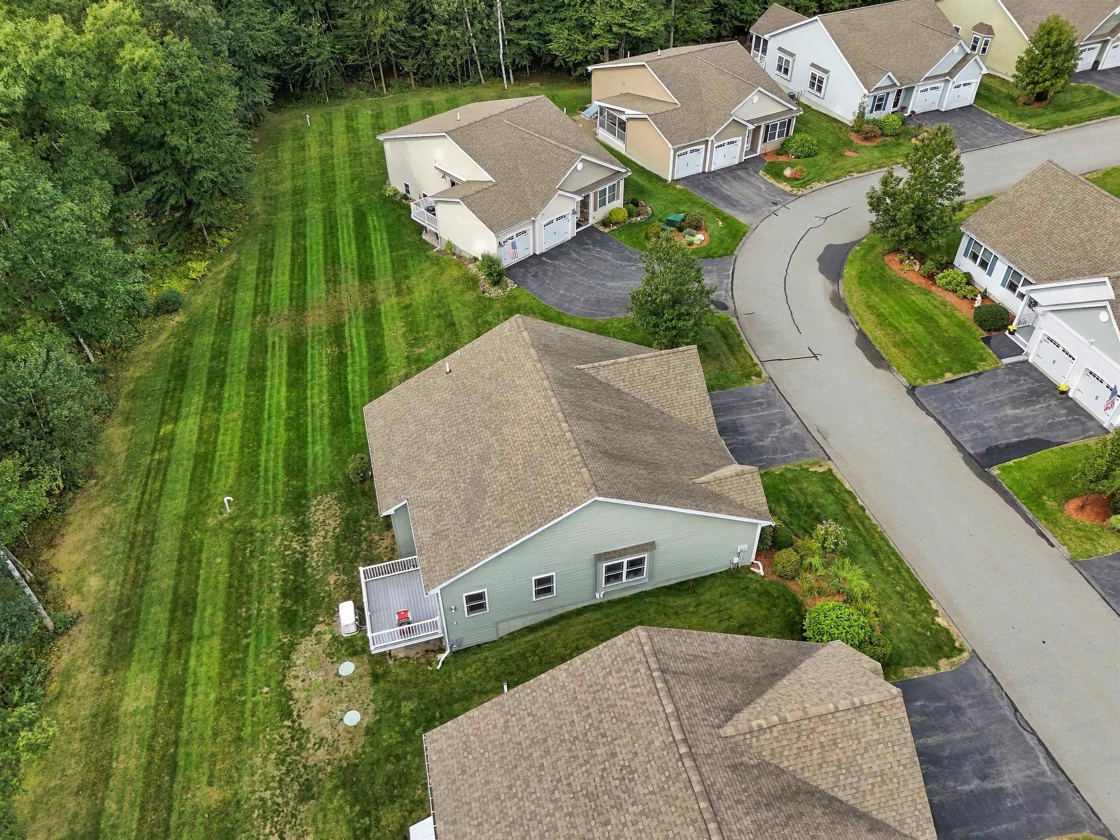
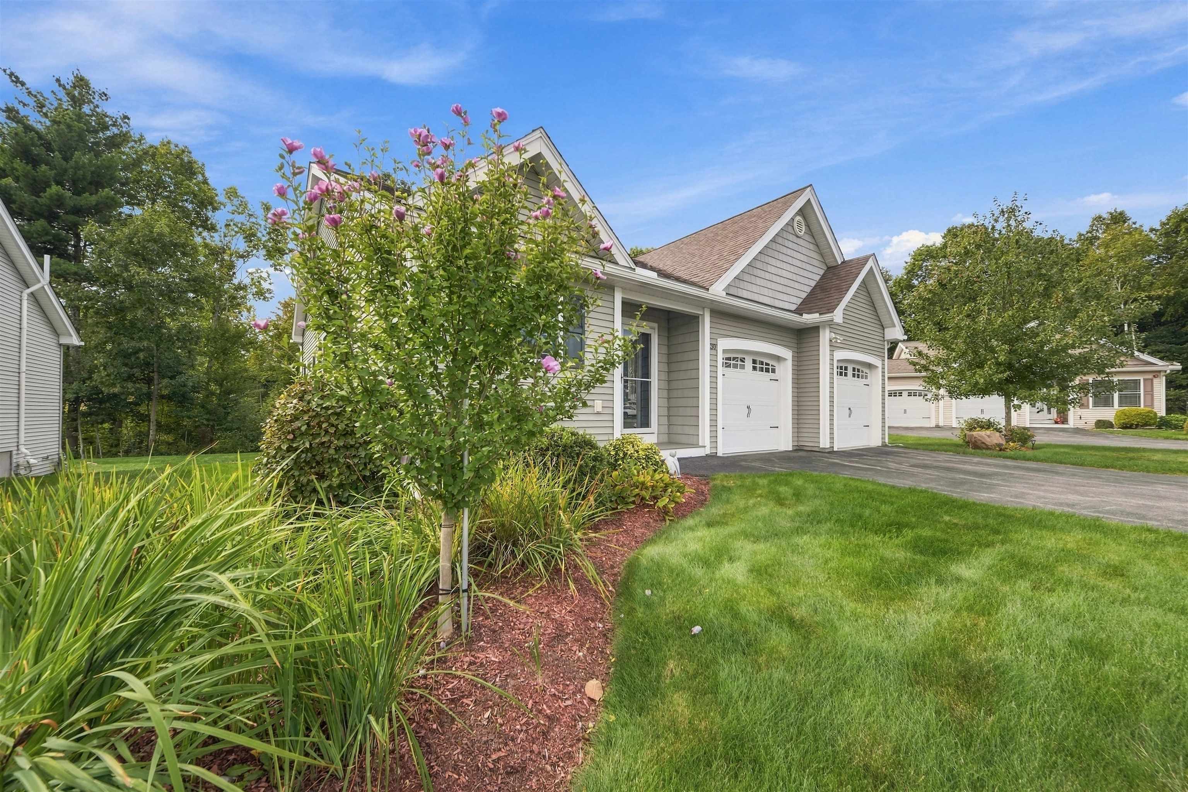
Open House Friday 10/9 4-6PM | Welcome Home to 30 Sagewood Dr. Located in the highly sought after 55+ Community of Long Pond Woods in Pelham just minutes from the Massachusetts border. Built in 2015, this thoughtfully designed ranch style condo delivers the kind of single-level living that makes everyday life feel effortless. This light + bright home has an inviting open floor plan enhanced by cathedral ceilings and gleaming hardwood floors through the living and dining rooms, with a pellet stove adding warmth and character on cool New England evenings. The kitchen features granite countertops and stainless steel appliances, opening into the dining and living areas for an inviting environment for gatherings and everyday living. The spacious primary bedroom suite includes a generous walk-in closet and a private ensuite with a three quarter walk-in shower. A second bedroom offers flexibility for guests, an office, or hobby space, and both bedrooms feature brand new vinyl flooring. First floor laundry, central air, a whole house standby generator, and direct entry from the attached two-car garage take the worry out of every season. Step outside to a private back deck overlooking conservation land, ideal for morning coffee or an evening wind down with nothing but trees behind you. Daylight windows in the basement bring natural light to over 1,400 sqft of endless potential, ready to be finished for additional living space, a workshop, or storage. This is where the lifestyle truly shines. A pet friendly association takes care of snow removal, trash, and landscaping, so your weekends stay yours. Join in on the fun + mingle at the clubhouse for community social events and gatherings. All this in a community that truly feels like home!

$4,324/mo

Est. mortgage payment based on a $649,999 home price.

All estimates are provided by Luxury Presence for informational purposes only. Actual amounts may vary.

Additional information

MLS® ID
5112271

Interior Features

Bedrooms
2
Bathrooms
2
Cooling
Yes
Heating
Yes
Basement
Yes

Other Property Details

Taxes
$9,199
Tax Frequency
Annually
Association Fee Frequency
Monthly
Garage
Yes
MLS provider logo

Listed by Carlid Infante with Keller Williams Gateway Realty 603-883-8400

Copyright © 2026 PrimeMLS. All rights reserved. This information is deemed reliable, but not guaranteed. The data relating to real estate displayed on this Site comes in part from the IDX Program of PrimeMLS. The information being provided is for consumers’ personal, non-commercial use and may not be used for any purpose other than to identify prospective properties consumers may be interested in purchasing. Data is refreshed every 3 hours. Listing last updated 5:26 PM UTC on 10/11/2026. 

©2026 PrimeMLS All rights reserved. 


Powered by Luxury Presence