Search

Leave a Message

Thank you for your message. We will be in touch with you shortly.

147 Conway Road
147 Conway Road
SEE ALL PHOTOS
147 Conway Road
147 Conway Road
Listed by Ryan Mahan with Saco Valley Real Estate LLC 207-462-3874
Coming Soon

147 Conway Road

147 Conway Road, Madison, NH 03849

$329,900
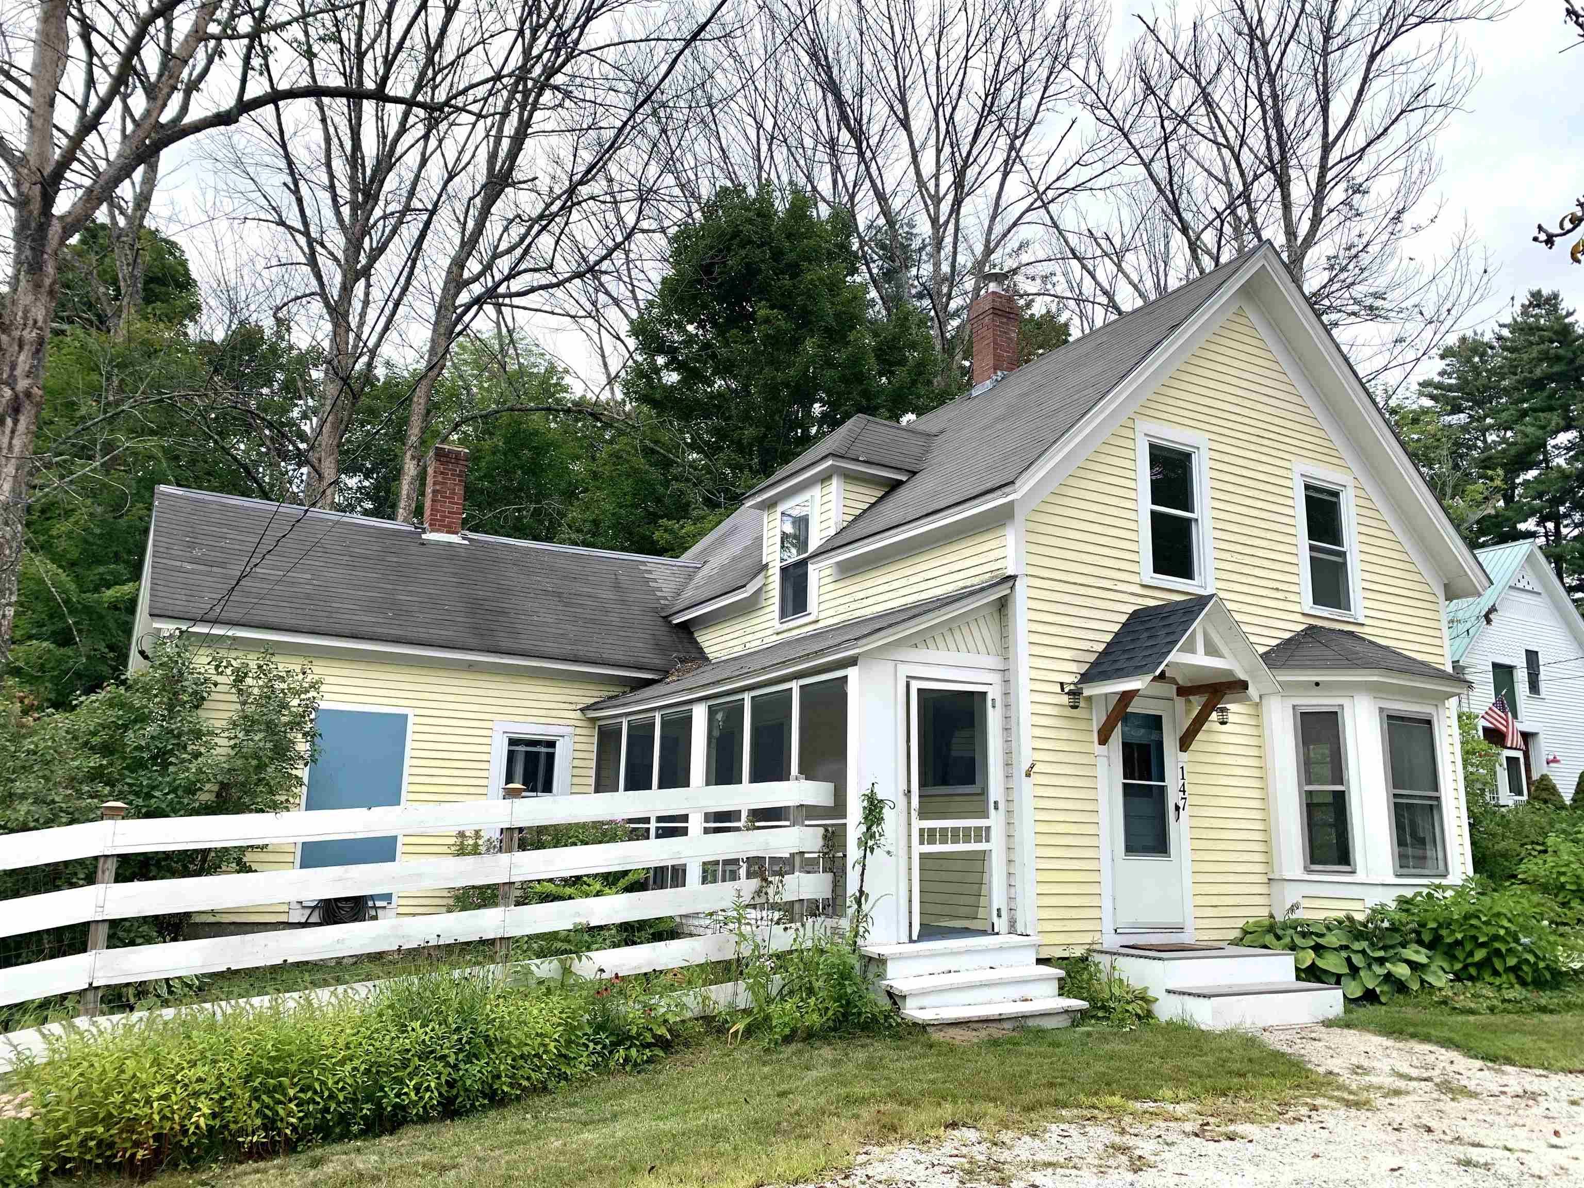
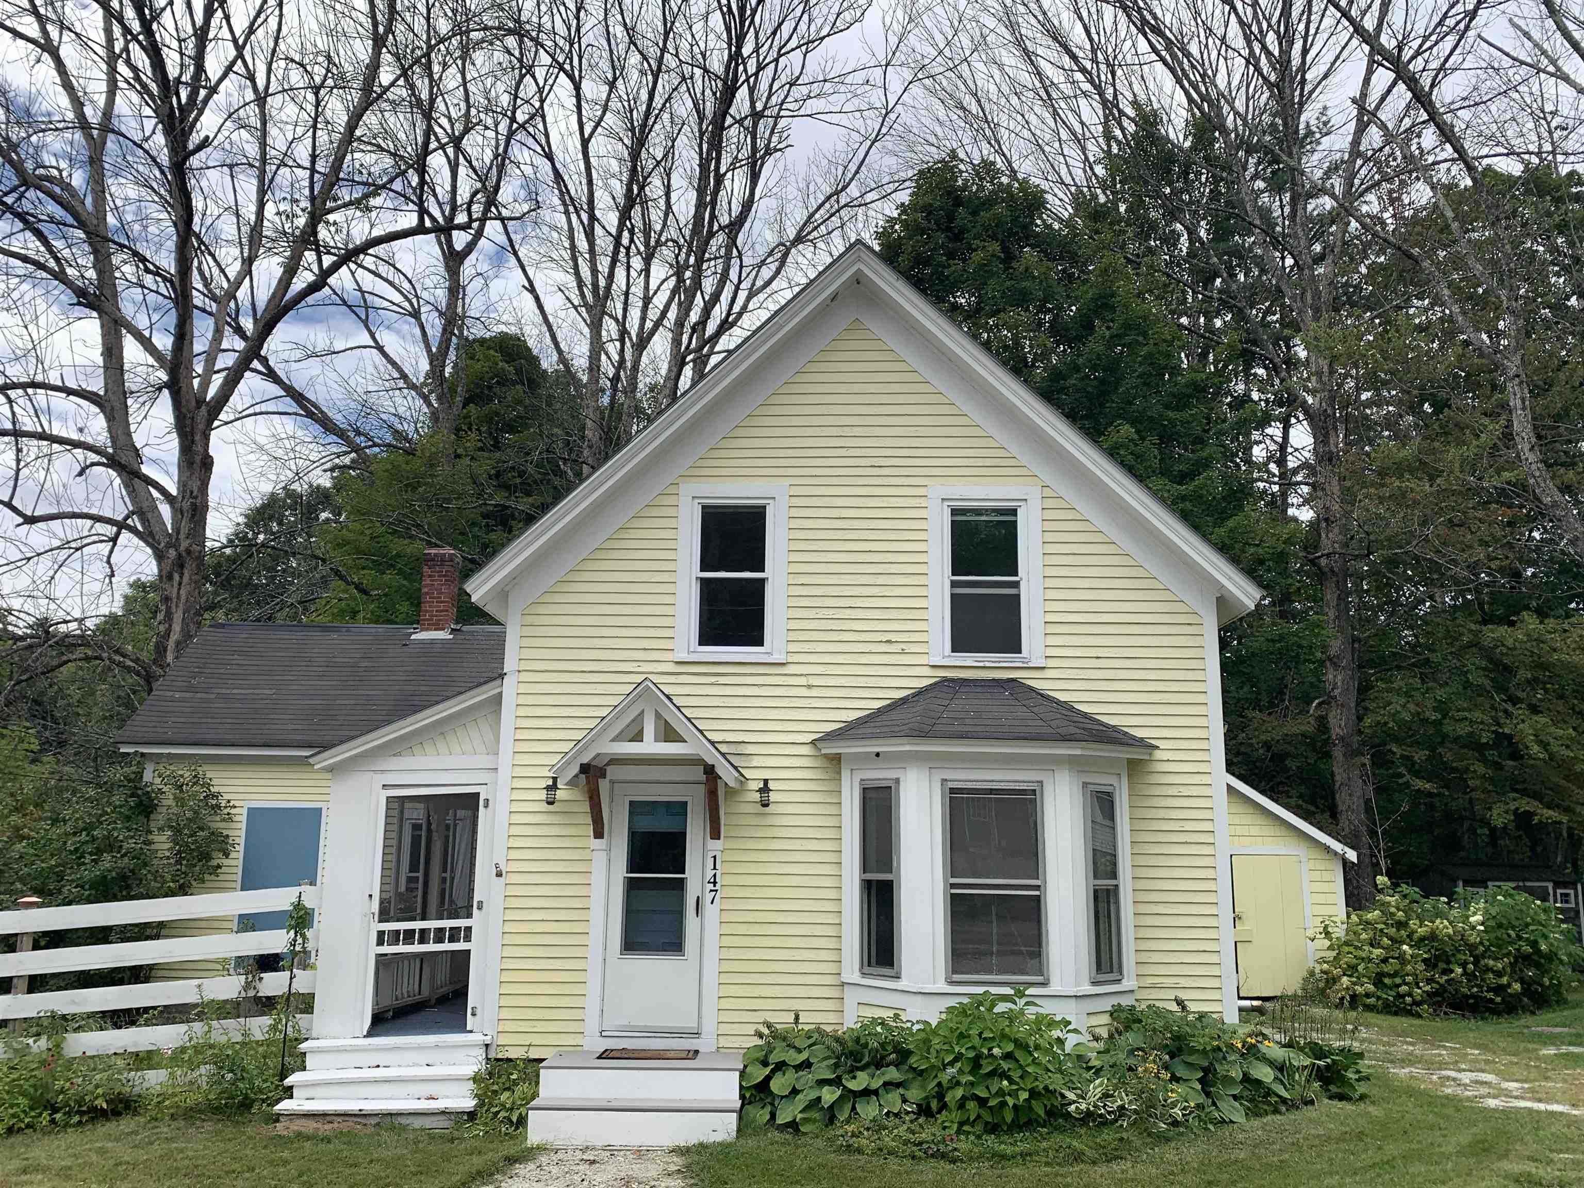
Classic New England charm with a comfortable, flexible layout and a long list of recent improvements. The main level offers a sunny kitchen, dining area with hardwood floors, and a bright, welcoming living room featuring a pellet stove. You'll also find a full bath, convenient first-floor laundry, cozy den, and an additional bedroom that could easily serve as a home office or guest space. Upstairs are two generously sized bedrooms, including one with a vaulted ceiling, along with another den offering even more flexibility. The attic provides plenty of additional storage. The current owners have completed substantial updates, including a new section of metal roofing, new water pump, pellet stove, front porch overhang and steps, fresh driveway gravel, and interior paint throughout. Outside, mature perennial gardens add color and character, while the private backyard offers a great setting for evening fires and s'mores beneath the trees. A detached shed provides additional storage for tools, toys, and outdoor gear. And the location puts some of the best of the area close at hand: just minutes from Pea Porridge Ponds and Silver Lake, with King Pine Ski Area, a longtime local favorite, nearby. With lakes, skiing, and the White Mountains surrounding you, 147 Conway Road offers a comfortable home base for enjoying life in New Hampshire.

3
beds

1
bath

1,620 Sq.Ft. LIVING AREA

0.54 Acres lot

Ryan Mahan

Ryan Mahan

Features & Amenities

Interior

  • total bedrooms3
  • Total bathroom1
  • full bathroom1
  • Laundry room 1st Floor Laundry
  • Flooring Carpet, Hardwood, Laminate, Softwood, Vinyl
  • APPLIANCES Dishwasher, Dryer, Refrigerator, Washer, Electric Stove
  • other interior Features Ceiling Fan, Walk-in Pantry, Cathedral Ceiling

Area & Lot

  • Status Coming Soon
  • Living Area1,620 Sq.Ft.
  • Total Area1,620 Sq.Ft.
  • Lot Area0.54 Acres
  • MLS® ID5107748
  • TypeResidential
  • YEAR BUILT1900
  • NeighborhoodMadison
  • Water FrontageLake, Municipal Residents Only
  • View DescriptionRural
  • Elementary SchoolMadison Elementary School
  • Middle SchoolA. Crosby Kennett Middle Sch
  • High SchoolA. Crosby Kennett Sr. High
  • School DistrictSAU #9

Exterior

  • roofMetal, Asphalt Shingle
  • lot featuresNear School(s), Near Shopping, Level, Near Skiing
  • HEAT TYPEOil, Pellet Stove, Hot Water, Radiator
  • AIR CONDITIONINGNone
  • sewerPrivate

Financial

  • Sales Price$329,900
  • Real Estate Tax $2,700/yr

Mortgage Calculator

Estimate your monthly mortgage payment, including the principal and interest, property taxes, and HOA. Adjust the values to generate a more accurate rate.

All estimates are provided for informational purposes only. Actual amounts may vary.
$0,000 Your Payment 20 15 65
$0,000 Your Payment

Madison

Explore

Partner With the Experts

Experience real estate done differently — built on communication, care, and local expertise.

Follow Me on Instagram